

Inscription par:  CREA - Coldwell Banker Feed / Listed By: Stacey Purves, Coldwell Banker Preferred Real Estate; Eldren Thuen, Coldwell Banker Preferred Real Estate
 CREA - Coldwell Banker Feed / Listed By: Stacey Purves, Coldwell Banker Preferred Real Estate; Eldren Thuen, Coldwell Banker Preferred Real Estate
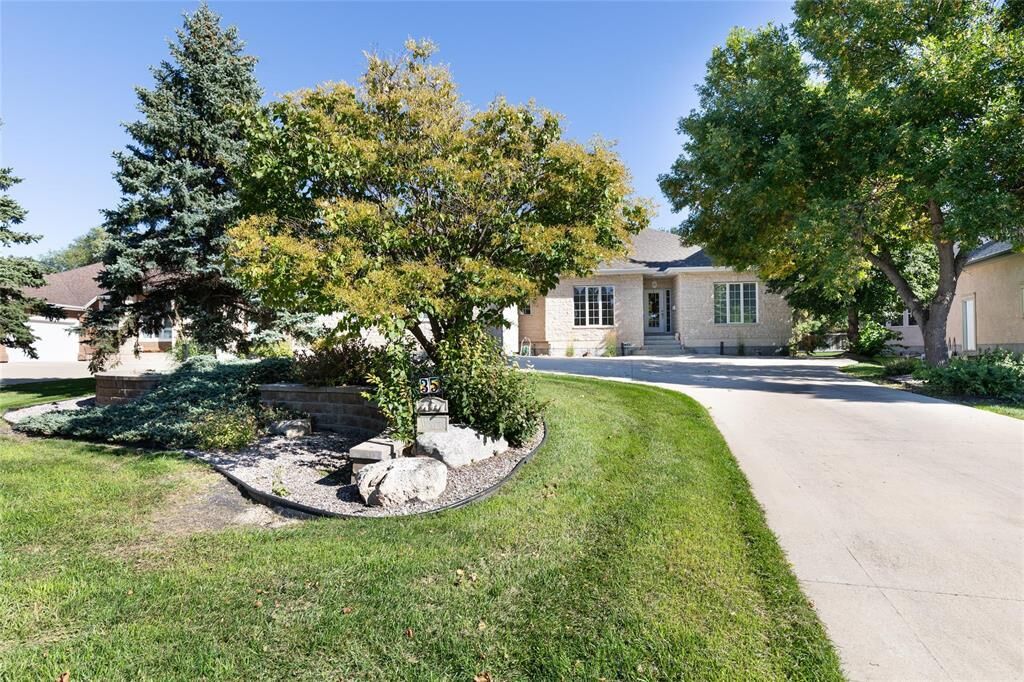
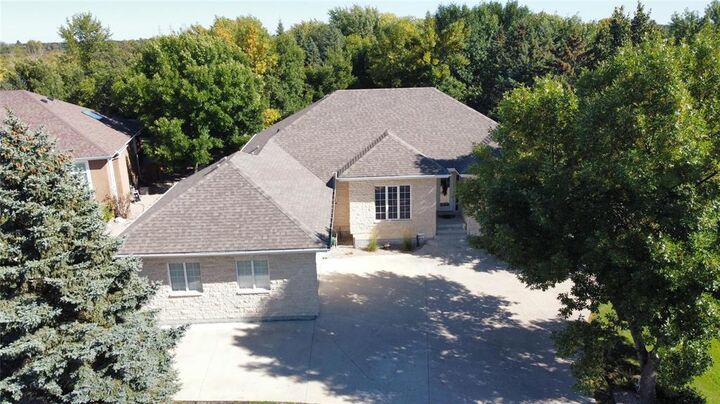
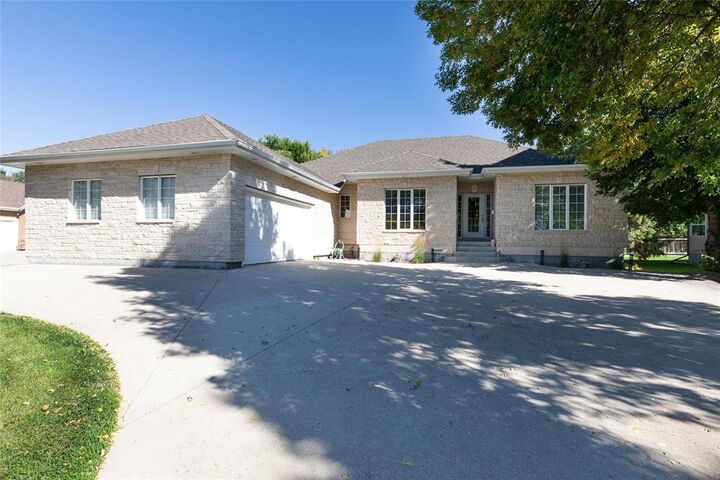
 35 Old Orchard Road East St Paul, MB R2E 0L4
En vigueur (0 Jours)
774 900 $ (CAD)
MLS®:
202623928
202623928
Les impôts
$6,141(2025)
$6,141(2025)
Catégorie
Single-Family Home
Single-Family Home
Année de Construction
2002
2002
Style
Bungalow
Bungalow
Ville
East St. Paul
East St. Paul
Listed By
Stacey Purves, Coldwell Banker Preferred Real Estate
Eldren Thuen, Coldwell Banker Preferred Real Estate
Eldren Thuen, Coldwell Banker Preferred Real Estate
Source
CREA - Coldwell Banker Feed
Dernière vérification Sep 23 2026 à 3:35 PM GMT+0000
CREA - Coldwell Banker Feed
Dernière vérification Sep 23 2026 à 3:35 PM GMT+0000
Détails sur les salles de bains
- Salles de bains: 2
- Salle de bain partielles: 1
Caractéristiques Intérieures
- Washer
- Refrigerator
- Dishwasher
- Stove
- Dryer
- Garage Door Opener
- Garage Door Opener Remote(s)
- Blinds
- See Remarks
- Alarm System
Informations sur le lot
- Flat Site
- No Back Lane
- Sump Pump
- No Smoking Home
- Treed
- Private Yard
- Wet Bar
- Central Exhaust
Caractéristiques de la propriété
- Cheminée: Total: 2
- Cheminée: Insert
- Cheminée: Tile Facing
- Cheminée: Gas
Chauffage et refroidissement
- Forced Air
- Natural Gas
- Central Air Conditioning
Planchers
- Tile
- Wood
- Wall-to-Wall Carpet
Informations sur les services publics
- Sewer: Municipal Sewage System
Stationnement
- Attached Garage
- Other
- Heated Garage
Surface Habitable
- 1,809 pi. ca.
Lieu
Disclaimer: The trademarks REALTOR®, REALTORS®, and the REALTOR® logo are controlled
by The Canadian Real Estate Association (CREA) and identify real estate professionals who are members of CREA. Listing Data Last Updated: 9/23/26 08:35
 The trademarks REALTOR®, REALTORS®, and the REALTOR® logo are controlled
by The Canadian Real Estate Association (CREA) and identify real estate professionals who are members of CREA. Listing Data Last Updated: 9/23/26 08:35

Description