

Inscription par:  CREA - Coldwell Banker Feed / Listed By: Lisa Castro, Coldwell Banker Preferred Real Estate; Roshni Persaud, Coldwell Banker Preferred Real Estate
 CREA - Coldwell Banker Feed / Listed By: Lisa Castro, Coldwell Banker Preferred Real Estate; Roshni Persaud, Coldwell Banker Preferred Real Estate
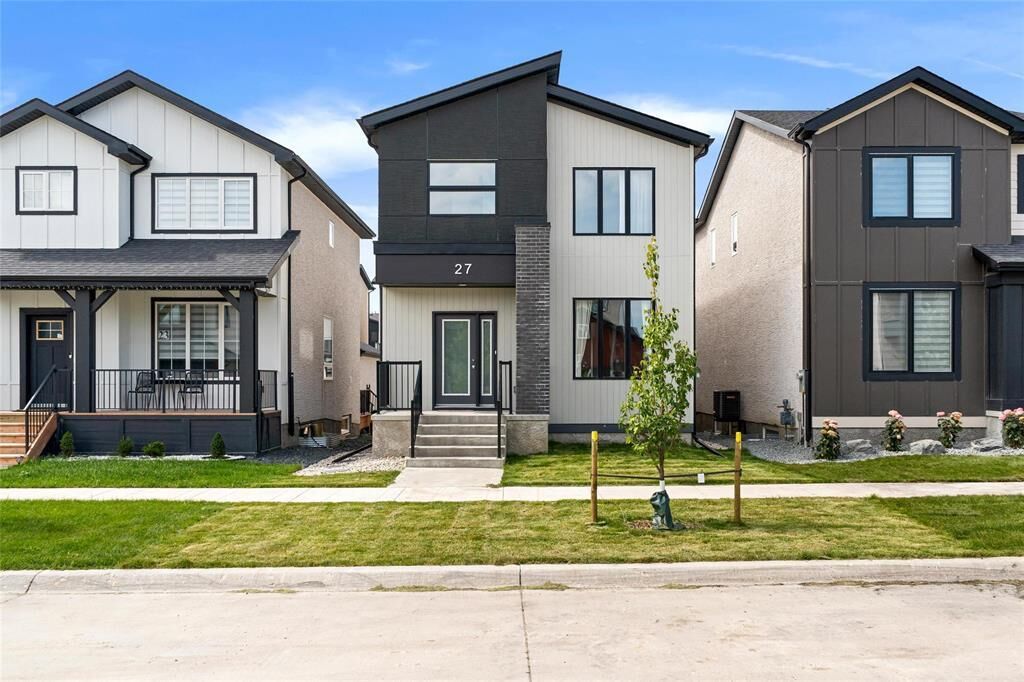
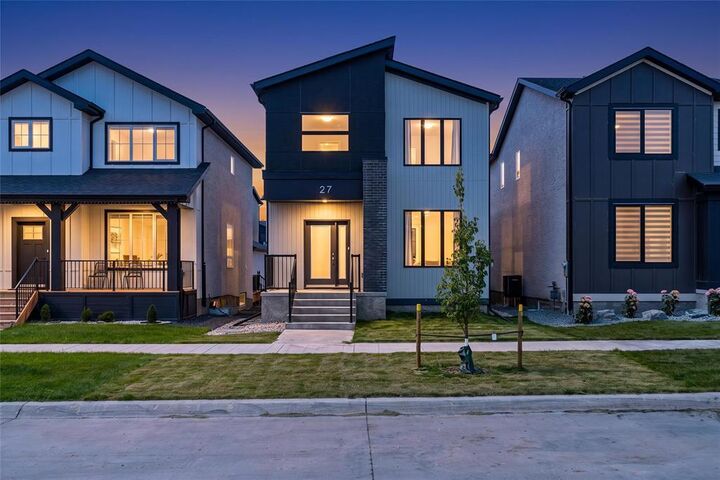
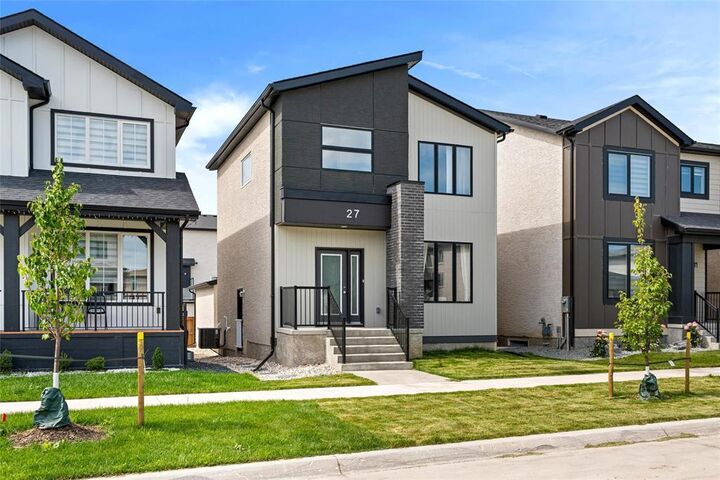
 27 Inez Crossing Winnipeg, MB R3Y 1S3
En vigueur (52 Jours)
459 274 $ (USD)
MLS®:
202619448
202619448
Les impôts
$6,338(2026)
$6,338(2026)
Catégorie
Single-Family Home
Single-Family Home
Année de Construction
2023
2023
Ville
Winnipeg
Winnipeg
Listed By
Lisa Castro, Coldwell Banker Preferred Real Estate
Roshni Persaud, Coldwell Banker Preferred Real Estate
Roshni Persaud, Coldwell Banker Preferred Real Estate
Source
CREA - Coldwell Banker Feed
Dernière vérification Sep 28 2026 à 6:30 AM GMT+0000
CREA - Coldwell Banker Feed
Dernière vérification Sep 28 2026 à 6:30 AM GMT+0000
Détails sur les salles de bains
- Salles de bains: 3
- Salle de bain partielles: 1
Caractéristiques Intérieures
- Washer
- Refrigerator
- Dishwasher
- Stove
- Dryer
- Microwave
- Microwave Built-In
- Window Coverings
- Garage Door Opener
Informations sur le lot
- Sump Pump
- Low Maintenance Yard
- No Smoking Home
- No Pet Home
Chauffage et refroidissement
- Forced Air
- Heat Recovery Ventilation (Hrv)
- Natural Gas
- Central Air Conditioning
Planchers
- Vinyl
- Wall-to-Wall Carpet
Informations sur les services publics
- Sewer: Municipal Sewage System
Stationnement
- Attached Garage
Étages
- 2
Surface Habitable
- 1,613 pi. ca.
Historique des prix des annonces
Date
Événement
Prix
% Variation en
$ (+/-)
Sep 06, 2026
Prix modifié
649 850 $
0%
-50 $
Lieu
Disclaimer: The trademarks REALTOR®, REALTORS®, and the REALTOR® logo are controlled
by The Canadian Real Estate Association (CREA) and identify real estate professionals who are members of CREA. Listing Data Last Updated: 9/27/26 23:30
 The trademarks REALTOR®, REALTORS®, and the REALTOR® logo are controlled
by The Canadian Real Estate Association (CREA) and identify real estate professionals who are members of CREA. Listing Data Last Updated: 9/27/26 23:30

Description